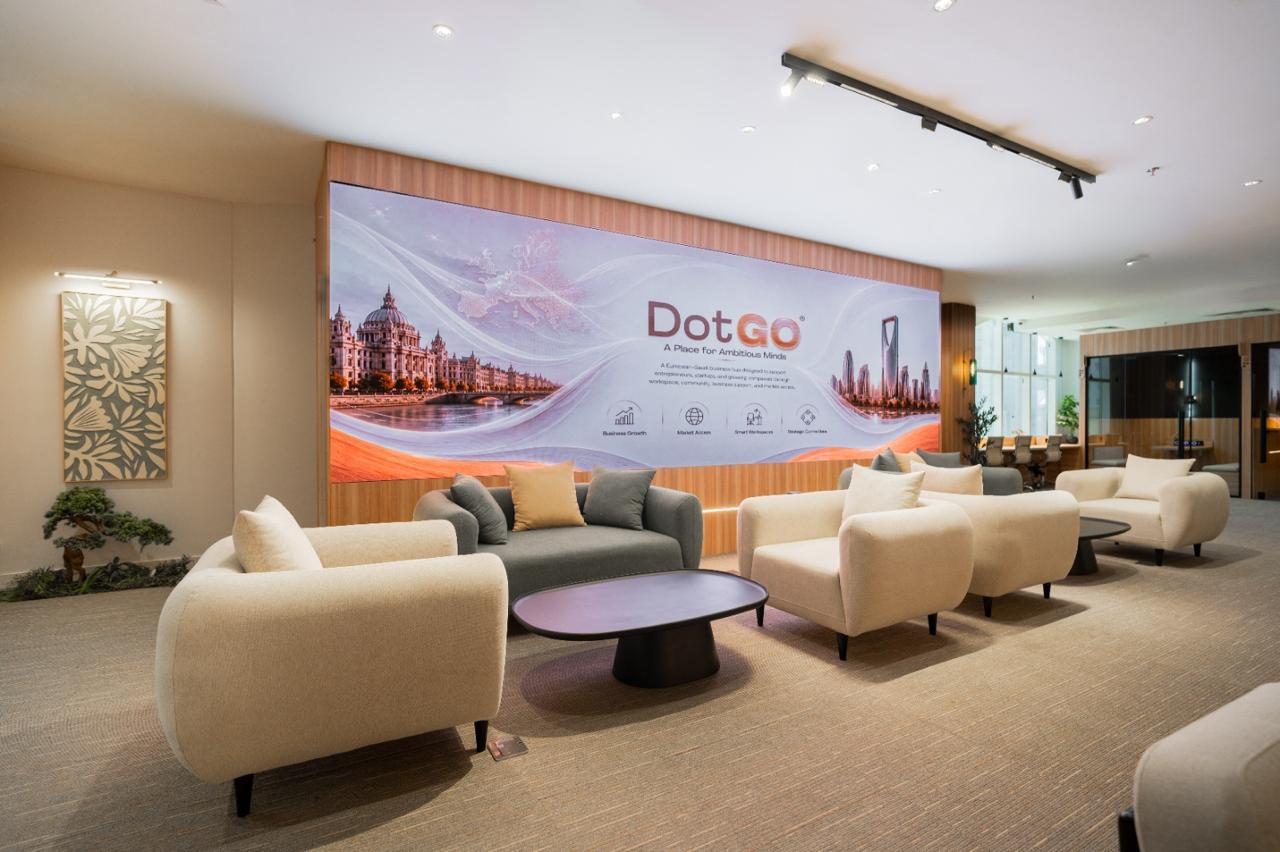
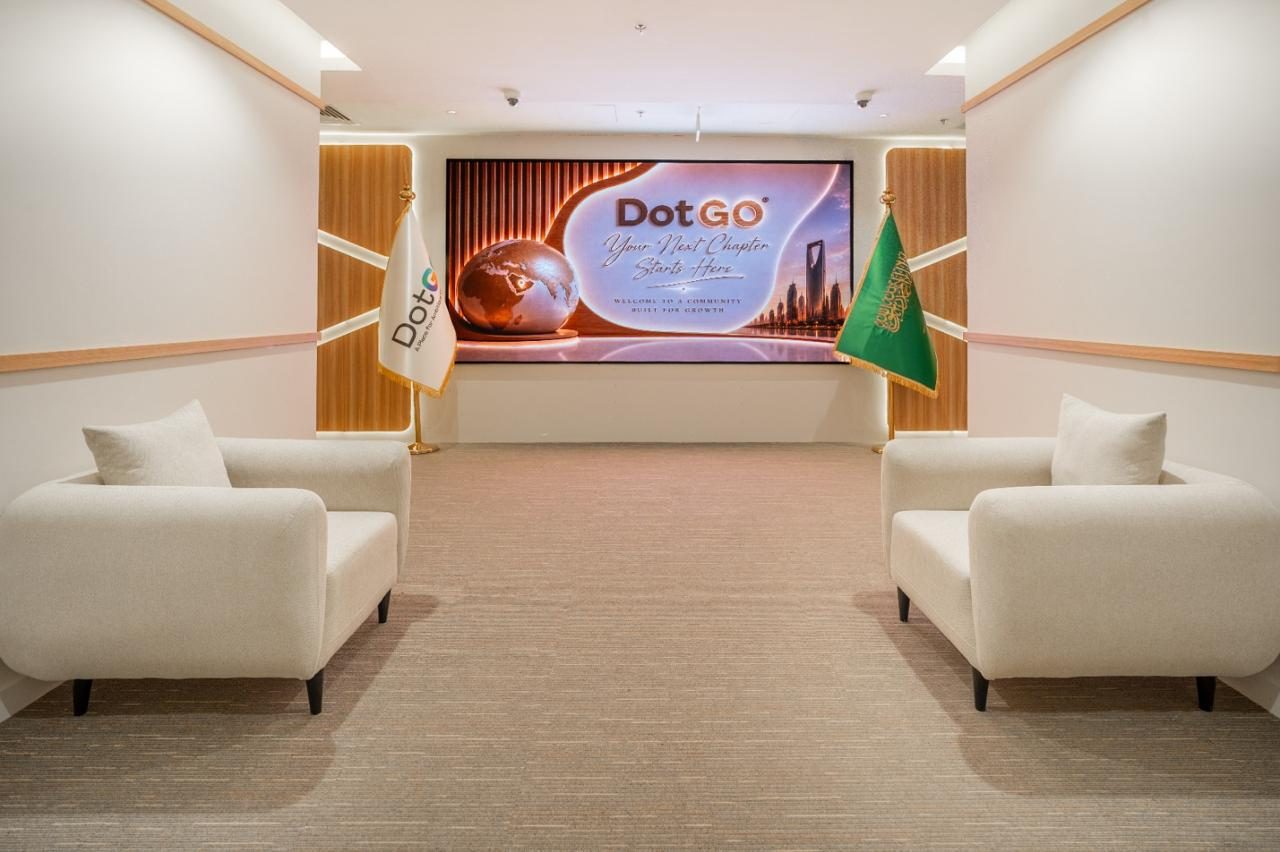
Corporate Headquarters
Masaref Hills Corporate HQ
A full-floor headquarters fit-out designed for a growing engineering consultancy.
Project Details
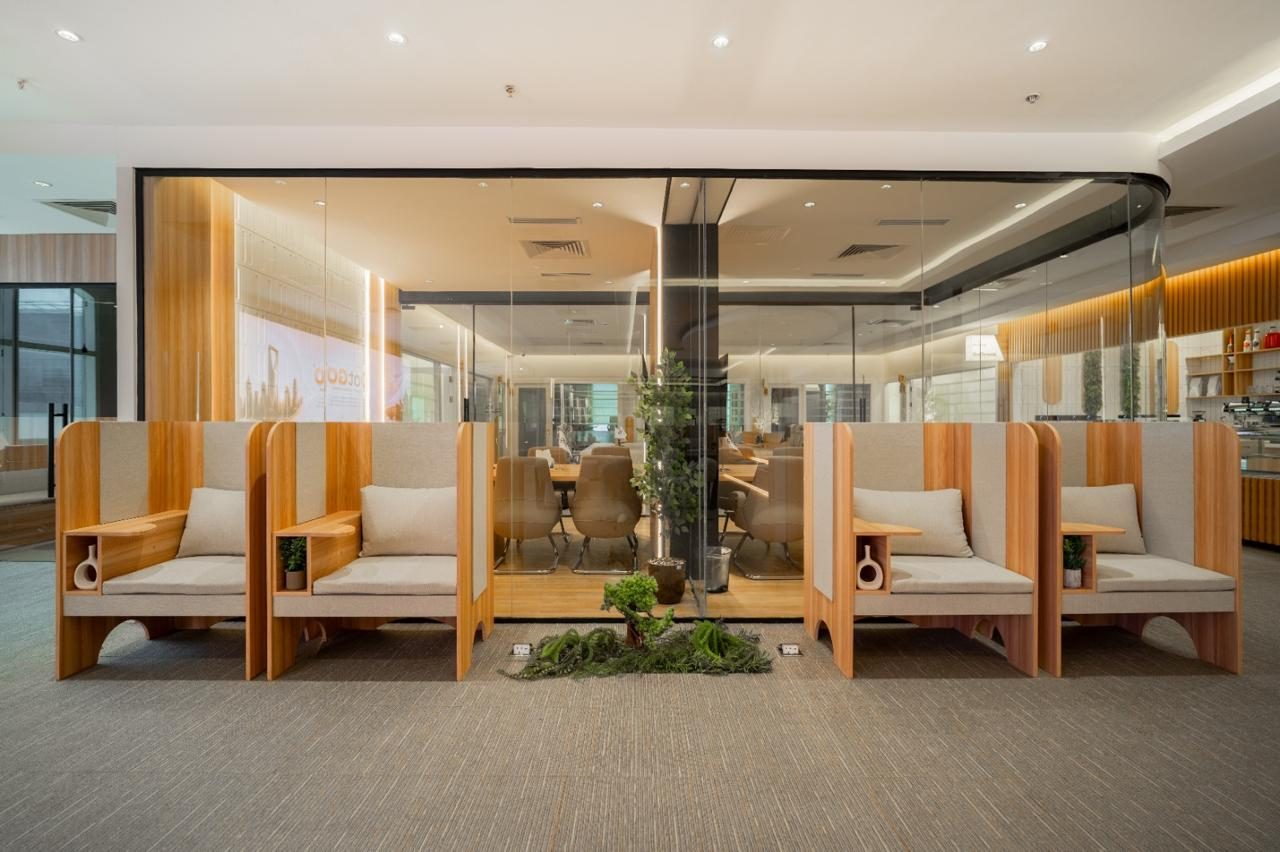
A full-floor headquarters fit-out designed for a growing engineering consultancy.
Role in Every Building
Open-plan work zones sit alongside acoustically separated meeting suites.
How We Execute the Design
MEP retrofits were sequenced to keep the existing tenants operating through construction.
Scope of Work
Interior design, MEP coordination and fit-out supervision.
Gallery